Phila Goins

BEDS4
BATHS3 full 1 partial
SQUARE FEET2,923
MLS#20263540
STATUSActive
PROPERTY TYPEResidential - Single Family
SUBDIVISIONHidden Ridge
Property Description
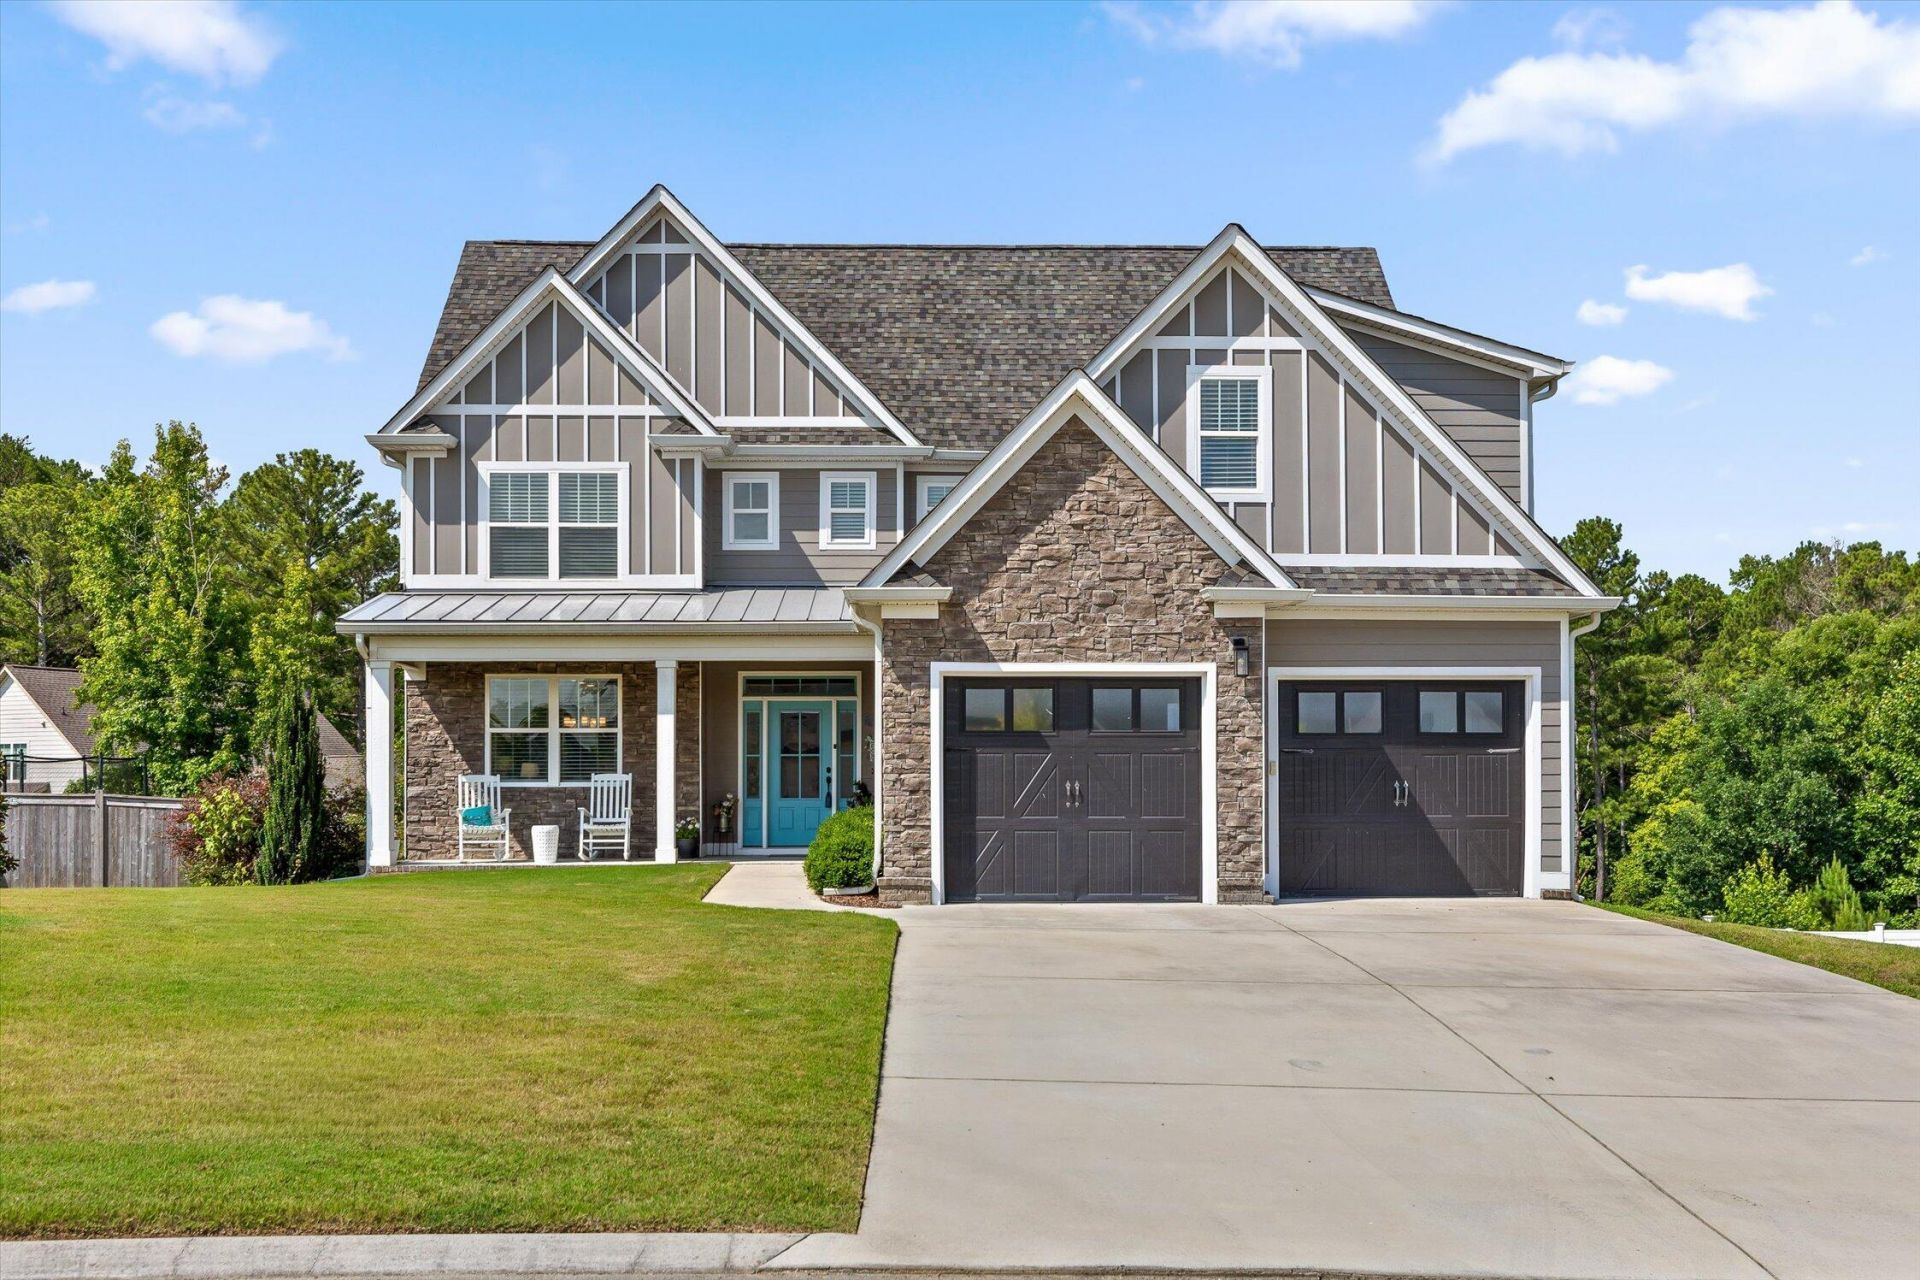
Welcome home to this beautifully designed residence. From the moment you enter, you'll appreciate the open-concept layout with vaulted ceilings, abundant natural light, and a cozy gas fireplace that anchors the spacious living room. The stunning kitchen is complete with a large eat-at island, quartz countertops, stainless steel appliances, a generous pantry, and ample cabinet space. A luxurious primary suite is conveniently located on the main level and serves as a private retreat with its own fireplace. The spa-inspired en suite bathroom offers a large double vanity, soaking tub, tiled walk-in shower, and an oversized walk-in closet. Upstairs, you'll find a versatile bonus room or loft, a walk-out attic providing easy-access storage, a junior primary suite with a private en suite bathroom, plus two additional guest bedrooms that share a full bathroom. Step outside through elegant French doors to enjoy the screened porch and adjoining deck overlooking the large, fully fenced backyard. Need even more space? The unfinished basement area, accessible from the exterior, provides abundant storage and offers exciting potential to create additional finished living space in the future. This exceptional home combines timeless finishes, flexible living areas, and room to grow, making it one you won't want to miss. See it today!
Property Features
Property Type: Residential - Single Family
Basement: Yes
Cooling: Central Air
Garage: 2 car attached
Heating: Central, Electric
Home Style: Contemporary
Lot Size: 0.30 Acres
Roof Type: Shingle
Taxes: $1,762
Year Built: 2019
Feature Descriptions
Appliances: Dishwasher, Disposal, Electric Range, Electric Water Heater, Microwave, Refrigerator
Exterior: Rain Gutters
Exterior: Brick, Stone, Other
Fireplace: Gas Log
Flooring: Carpet, Hardwood, Tile
Interior: Walk-In Closet(s), Storage, Soaking Tub, Primary Downstairs, Pantry, Open Floorplan, Kitchen Island, High Ceilings, Granite Counters, Eat-in Kitchen, Double Vanity, Bookcases, Built-in Features, Cathedral Ceiling(s), Crown Molding
Laundry: Main Level
Lot: Level, Cul-De-Sac
Parcel Number: 084g B 00900 000
Parking: Driveway, Garage
Sewer: Septic Tank
Total Rooms: 13
Utilities: Underground Utilities, Propane, Water Connected, Sewer Connected, Electricity Connected
Water: Public
Local Schools
High School: Bradley Central
Middle School: Lake Forest
Elementary School: Black Fox
Listed By / Shown By
Listed By
Agency Name: Keller Williams Realty - Chattanooga - Washington St
Shown By
Agent Name: Phila Goins
Agent Phone: (423) 715-8228
Agency Title: Crye-Leike Real Estate Services

Source: RCAR MLS
Estimate Your Payment
Estimated Payment
$ 1,644.59 per month $1,324.21 Principal & Interest $146.83 Property Tax $173.54 Homeowner's InsuranceChange Payment Information
Privacy Policy / DMCA Notice / ADA Accessibility


This site is hosted, designed and copyright
© 1994 - 2026 by
Delta Media Group, Inc. -- Patent Pending --
185 Ridge Crest Court Sw | MLS# 20263540
This single family home located at 185 Ridge Crest Court Sw, Mc Donald, TN 37353 is currently listed for sale with an asking price of $595,000. This property was built in 2019 and has 4 bedrooms and 3 full and 1 partial baths with 2923 sq. ft. Ridge Crest Court Sw is located in the Hidden Ridge subdivision. Search Hidden Ridge real estate on philagoins.crye-leike.com today.